

- Freshly Painted
- 2 Double Bedrooms
- Spacious Lounge
- Separate Fitted Kitchen
- First Floor Family Bathroom
- Private Rear Garden with Side Access
- Double Glazed
- Local Shops & Amenities Close By
- Easy Access to A13 Dual Carriageway
Full Description
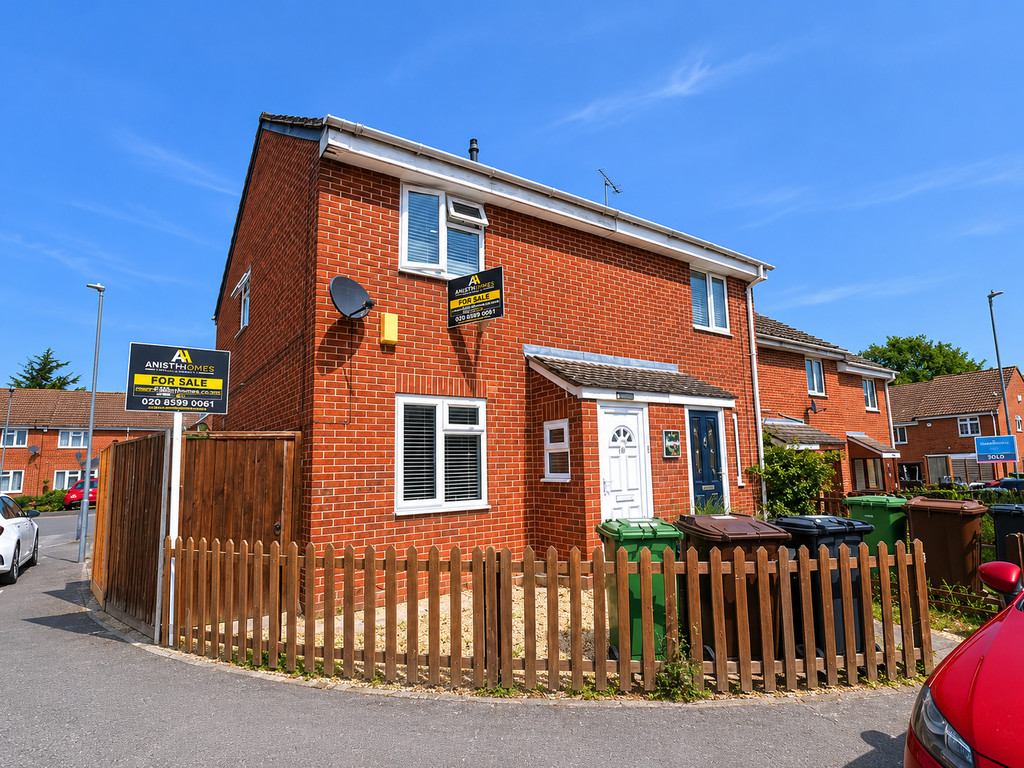
Situated in the popular RM9 6YE area, this well-presented two-bedroom home offers comfortable modern living, making it an ideal purchase for first-time buyers, small families, or investors alike.
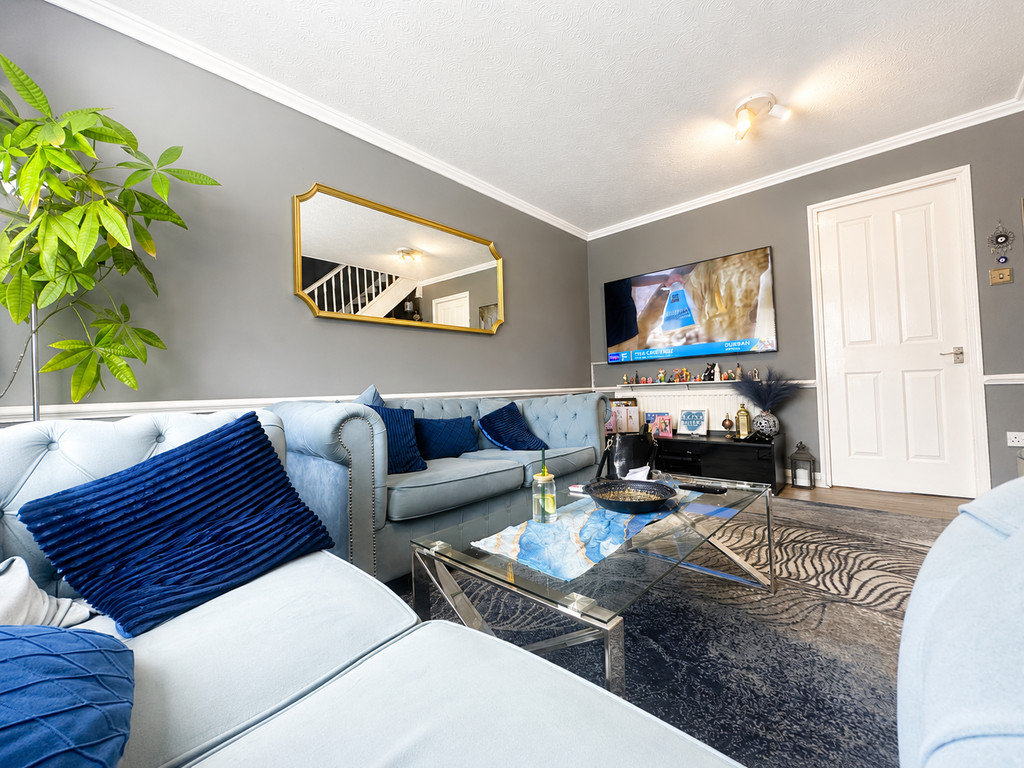
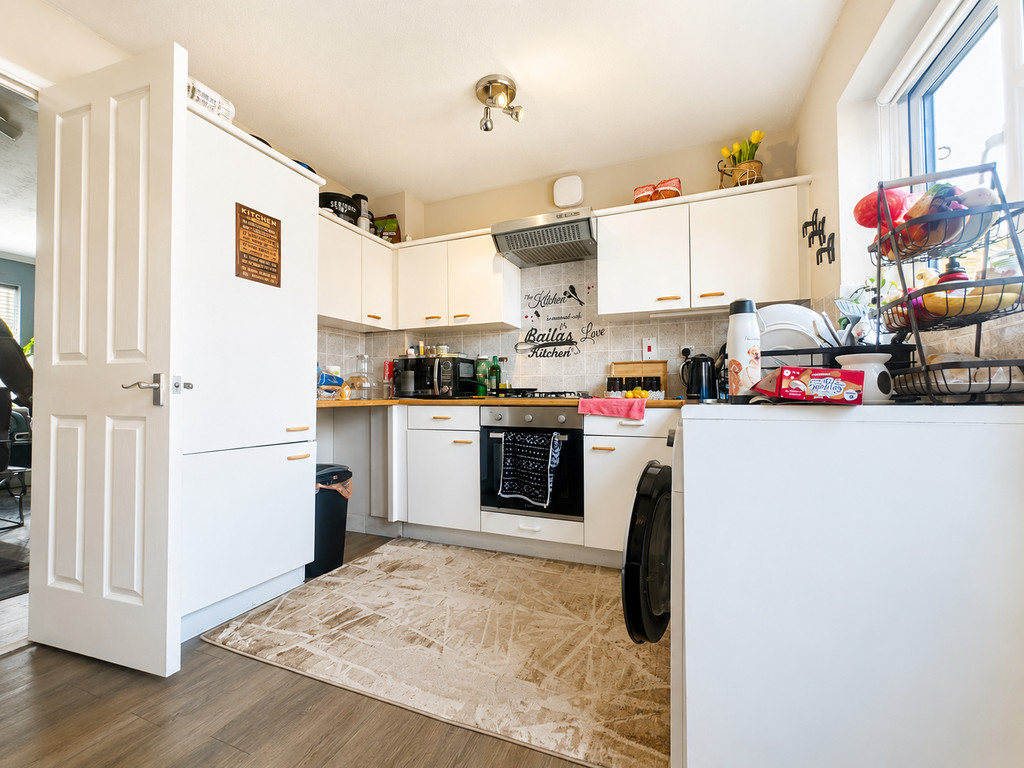
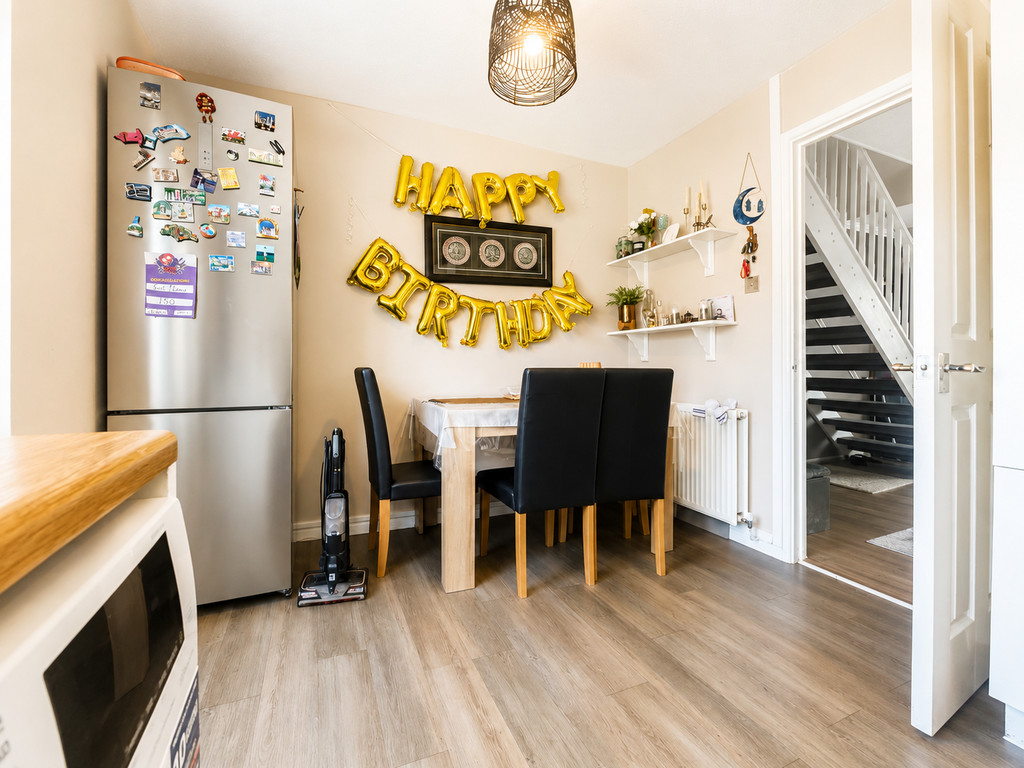
The property features a bright and spacious reception room, a fitted kitchen with dining space, and two generously sized bedrooms. The interiors are well maintained throughout, with neutral décor creating a warm and welcoming atmosphere.
Externally, the home benefits from a private garden area and convenient residential surroundings. Located close to local amenities, schools, transport links, and shopping facilities, this property combines practicality with everyday comfort.
Early viewing is highly recommended to fully appreciate everything this home has to offer.
The property benefits from a spacious and bright living area, a modern fitted kitchen with dedicated dining space, and two well-proportioned bedrooms. The interiors are tastefully decorated throughout with neutral tones, allowing prospective buyers to move straight in while still offering scope to personalise.
As an end-terrace home, the property enjoys additional privacy and side access, together with a larger sense of space externally compared to neighbouring homes. Outside, there is private outdoor space ideal for relaxing or entertaining, along with convenient residential parking nearby.
The location is ideal for commuters and families alike, with excellent transport links including easy access to the A13, A406, and M25, as well as nearby train stations offering routes into Central London. A range of local amenities are within close reach, including supermarkets, shops, cafes, parks, and leisure facilities. Reputable local schools and healthcare services are also easily accessible, making this an ideal family-friendly setting.
This attractive home combines comfort, convenience, and practicality in a popular residential area, and early viewing is highly recommended to avoid disappointment.
RECEPTION ROOM 14' 2" x 12' 9" (4.32m x 3.89m)
KITCHEN 12' 4" x 7' 9" (3.76m x 2.36m)
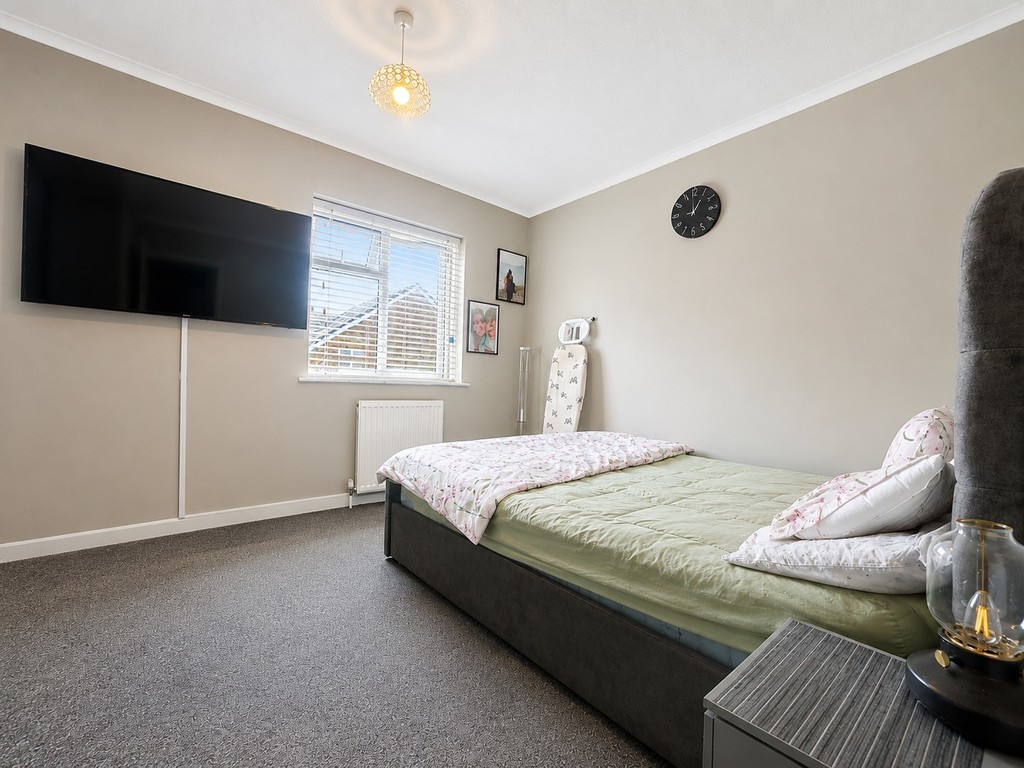
BEDROOM 12' 9" x 6' 8" (3.89m x 2.03m)
BEDROOM 12' 0" x 10' 1" (3.66m x 3.07m)
BATHROOM 6' 5" x 6' 2" (1.96m x 1.88m)
Viewing
Please contact us on if you wish to arrange a viewing appointment for this property, or require further information.
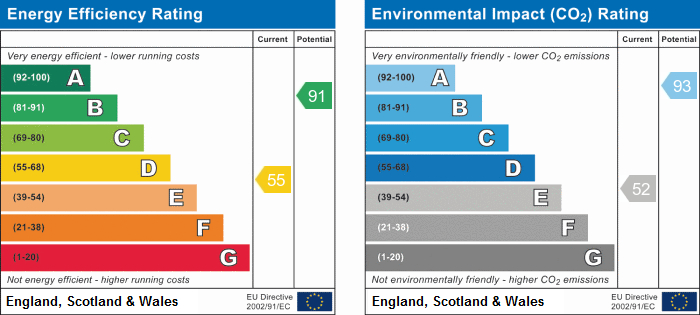
Energy Performance Certificate
Click here to view the Energy Efficiency Rating and Environmental Impact Rating for this property.
Disclaimer
Anisten Homes endeavour to maintain accurate depictions of properties in Virtual Tours, Floor Plans and descriptions, however, these are intended only as a guide and purchasers must satisfy themselves by personal inspection.
The property benefits from a spacious and bright living area, a modern fitted kitchen with dedicated dining space, and two well-proportioned bedrooms. The interiors are tastefully decorated throughout with neutral tones, allowing prospective buyers to move straight in while still offering scope to personalise.
As an end-terrace home, the property enjoys additional privacy and side access, together with a larger sense of space externally compared to neighbouring homes. Outside, there is private outdoor space ideal for relaxing or entertaining, along with convenient residential parking nearby.
The location is ideal for commuters and families alike, with excellent transport links including easy access to the A13, A406, and M25, as well as nearby train stations offering routes into Central London. A range of local amenities are within close reach, including supermarkets, shops, cafes, parks, and leisure facilities. Reputable local schools and healthcare services are also easily accessible, making this an ideal family-friendly setting.
This attractive home combines comfort, convenience, and practicality in a popular residential area, and early viewing is highly recommended to avoid disappointment.
RECEPTION ROOM 14' 2" x 12' 9" (4.32m x 3.89m)
KITCHEN 12' 4" x 7' 9" (3.76m x 2.36m)
BEDROOM 12' 9" x 6' 8" (3.89m x 2.03m)
BEDROOM 12' 0" x 10' 1" (3.66m x 3.07m)
BATHROOM 6' 5" x 6' 2" (1.96m x 1.88m)
Viewing
Please contact us on if you wish to arrange a viewing appointment for this property, or require further information.
Energy Performance Certificate
Click here to view the Energy Efficiency Rating and Environmental Impact Rating for this property.
Disclaimer
Anisten Homes endeavour to maintain accurate depictions of properties in Virtual Tours, Floor Plans and descriptions, however, these are intended only as a guide and purchasers must satisfy themselves by personal inspection.